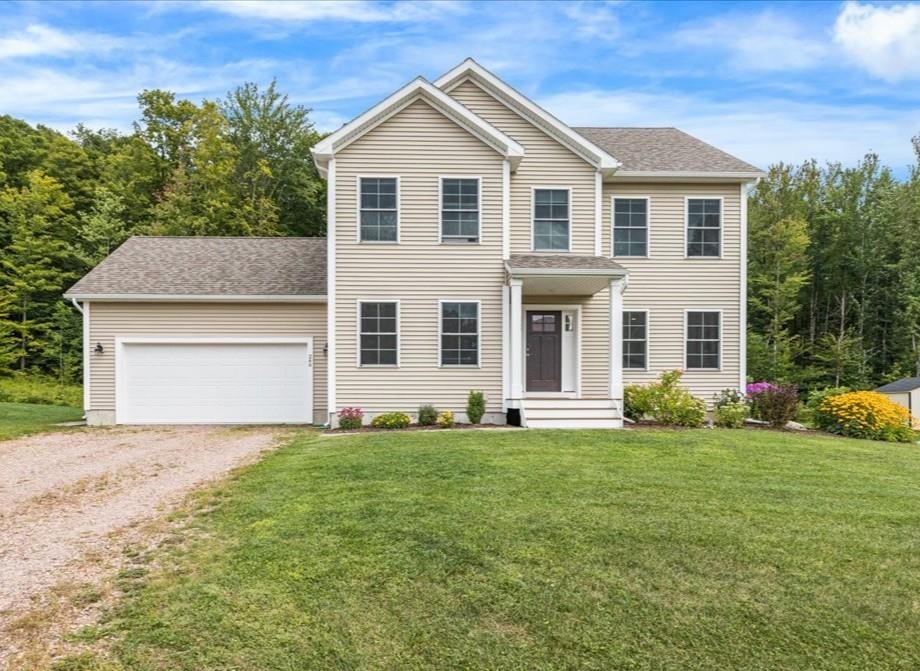
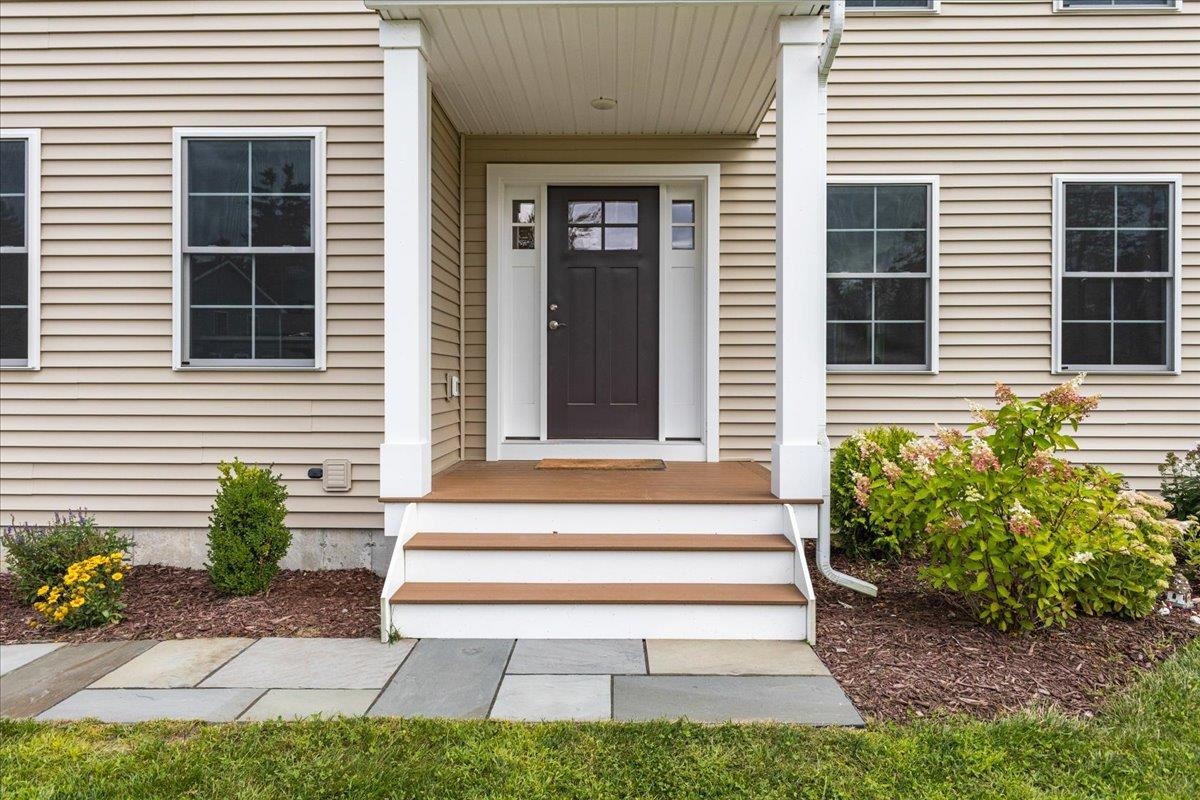
Property photo 1
Property photo 2
Property photo 3
Property photo 4
Property photo 5
Listed by Jolene Greene with RE/MAX North Professionals 802-655-3333
3 Beds
4 Baths
2,619 sqft

$759,900

246 Hendee Lane, Jericho VT, 05465

Price per sqft$290.15
Built in2023
Property size2,619 sqft
Property typeResidential

Overview

Active

Listed Sep 17, 2026

Updated 11h ago

*Lender credit available to lower interest rate!* Enjoy the peace and beauty of Vermont's countryside with the friendly feel of a small neighborhood, all within walking distance of Mt. Mansfield Union High School. Built in 2023, this beautifully maintained 3-bedroom home is tucked into South Hill at Jericho, a nine-home neighborhood surrounded by woods and more than 30 acres of common land. It's a wonderful setting with room to breathe, neighbors nearby, and the convenience of amenities just down the road. Inside, you'll find a bright, open layout with durable vinyl plank flooring throughout the main level. The kitchen, dining, and living spaces flow together comfortably, while a separate office offers flexibility for working from home or a playroom. Step out from the dining area onto the back deck overlooking the spacious backyard. Upstairs are three bedrooms, including a primary suite with a walk-in shower and separate soaking tub, plus the convenience of a dedicated laundry room. The finished lower level adds more than 500 square feet of living space, complete with egress and a half bath, perfect for a family room, home gym, or guest space. An attached two-car garage and main-level half bath round out the home. Why wait to build? This home has been gently lived in, immaculately cared for, and is completely move-in ready. Enjoy the convenience of walking to MMU for sporting events and school activities, while coming home to a quiet country setting. Approximately 25 minutes to Burlington and 30 minutes to Smugglers' Notch Resort.

$5,056/mo

Est. mortgage payment based on a $759,900 home price.

All estimates are provided by Luxury Presence for informational purposes only. Actual amounts may vary.

Additional information

MLS® ID
5110247

Interior Features

Bedrooms
3
Bathrooms
4
Heating
Yes
Basement
Yes

Exterior Features

Lot Size
0.4 Acres

Other Property Details

Taxes
$11,494
Tax Frequency
Annually
Association Fee Frequency
Monthly
Garage
Yes
MLS provider logo

Listed by Jolene Greene with RE/MAX North Professionals 802-655-3333

Copyright © 2026 PrimeMLS. All rights reserved. This information is deemed reliable, but not guaranteed. The data relating to real estate displayed on this Site comes in part from the IDX Program of PrimeMLS. The information being provided is for consumers’ personal, non-commercial use and may not be used for any purpose other than to identify prospective properties consumers may be interested in purchasing. Data is refreshed every 3 hours. Listing last updated 1:37 PM UTC on 11/10/2026. 

©2026 PrimeMLS All rights reserved. 


Powered by Luxury Presence